
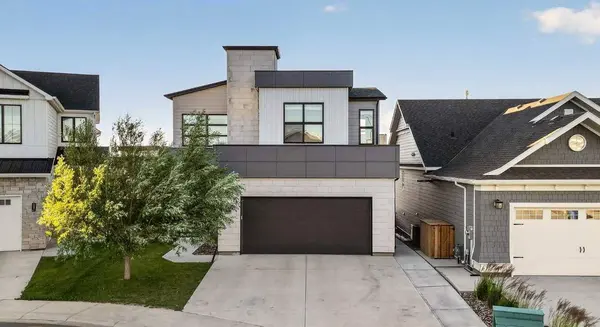
1039 Caledonia PL W
Lethbridge, AB T1J 5W1
- 5 Beds
- 4 Baths Full Baths: 3 Half Baths: 1
- 2,204 SqFt
- 4,791 Lot Size
- 2020 Year Built
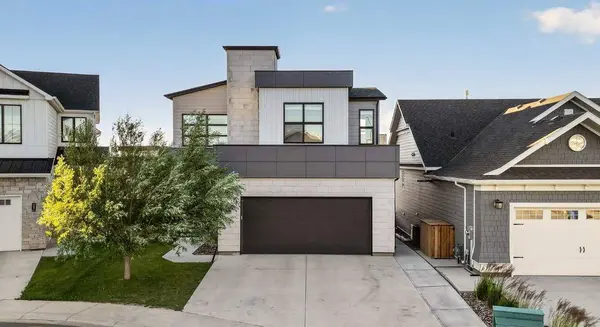
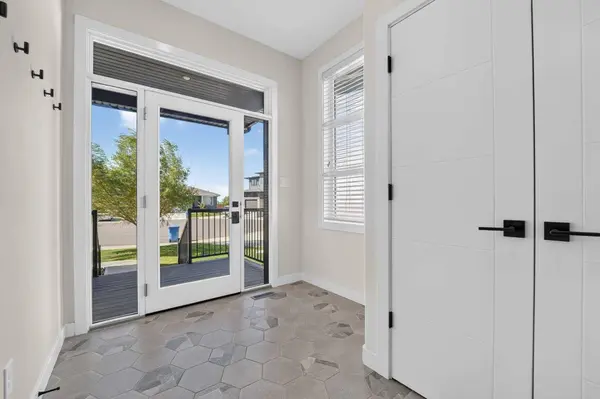
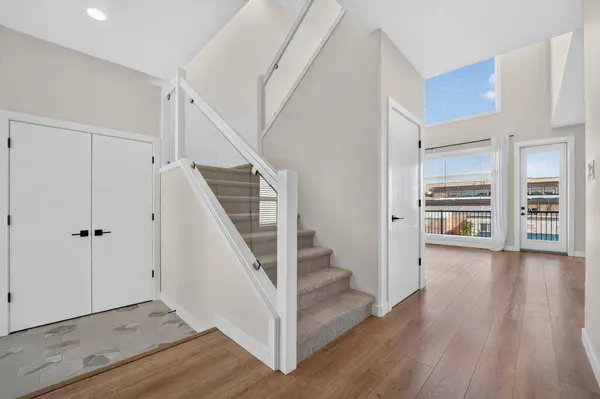
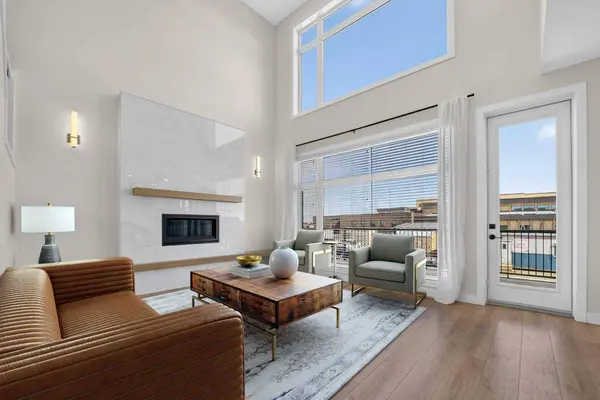
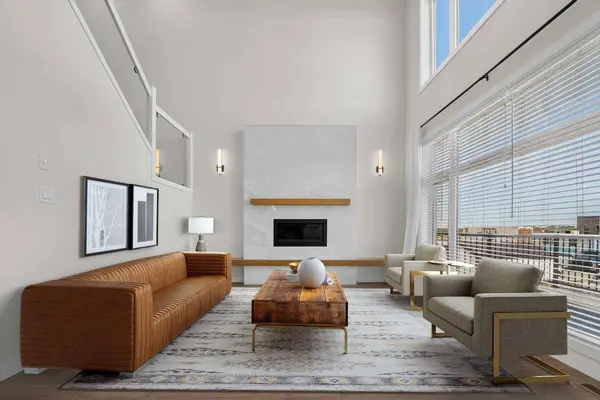
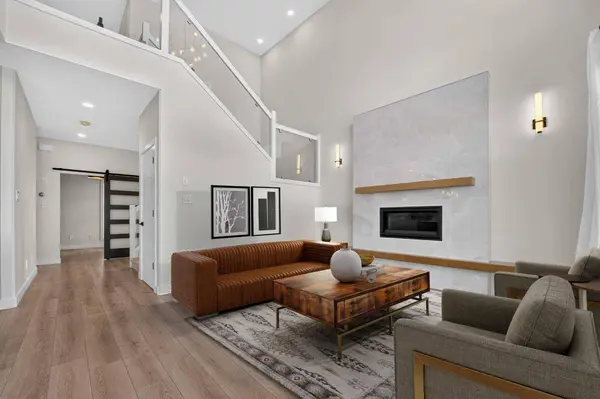
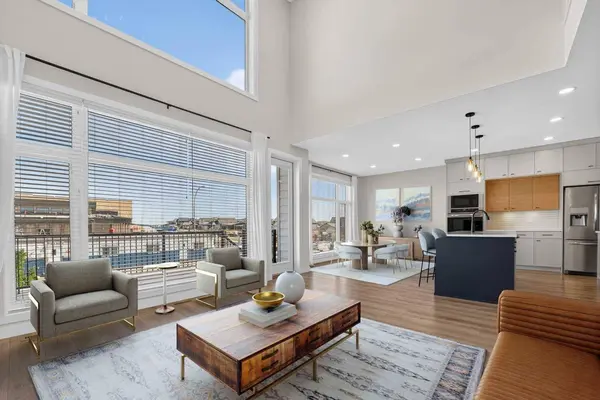
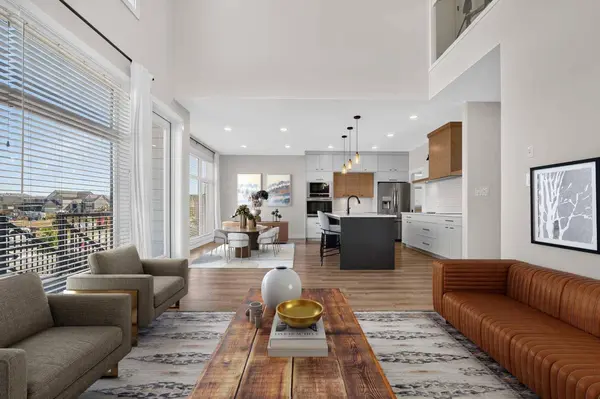
From the moment you arrive,the modern exterior makes a lasting impression,complemented by a heated double attached garage complete with a 220-volt outlet for electric vehicle charging. Inside,you'll immediately notice the soaring open-to-above ceilings,oversized windows that flood the home with natural light,and striking glass railings that create a bright,contemporary feel throughout the main floor. The spacious living room is anchored by a gas fireplace and flows seamlessly into the dining area and beautifully appointed kitchen. Featuring upgraded cabinetry,quartz countertops,built-in appliances,and a spacious butler's pantry with custom shelving,this kitchen was designed to be as functional as it is beautiful. A dedicated main floor office provides the perfect space for working from home or tackling everyday tasks.
Upstairs,you'll find four spacious bedrooms along with a full-size laundry room. The primary suite is truly a retreat,showcasing elegant wainscoting,oversized windows,and a luxurious ensuite finished with striking geometric tile,skylights,floating dual vanities,a backlit mirror,and a private water closet. The walk-in closet is equally impressive with custom built-in organizers that maximize both storage and style.
The fully developed basement adds even more living space with a large family room that's perfect for movie nights,game days,or entertaining. A custom-built play structure creates an incredible space for kids,while the fifth bedroom offers its own walk-in closet and is conveniently located beside another full four-piece bathroom. Outside,enjoy the low-maintenance composite deck,lower concrete patio,underground sprinklers,and a backyard designed for relaxing and entertaining all summer long.
GALLERY
PROPERTY DETAIL
Key Details
Property Type Single Family Home
Sub Type Detached
Listing Status Active
Purchase Type For Sale
Approx. Sqft 2204.0
Square Footage 2, 204 sqft
Price per Sqft $385
Subdivision The Crossings
MLS Listing ID A2326871
Style 2 Storey
Bedrooms 5
Full Baths 3
Half Baths 1
HOA Y/N No
Year Built 2020
Lot Size 4,791 Sqft
Acres 0.11
Property Sub-Type Detached
Location
Province AB
County 0203
Community Park, Playground, Schools Nearby, Shopping Nearby, Sidewalks, Street Lights, Tennis Court(S), Walking/Bike Paths
Zoning R-CL
Direction W
Rooms
Basement None, Full, Finished
Building
Lot Description Cul-De-Sac, Front Yard, Landscaped, Lawn, Level, No Neighbours Behind
Dwelling Type House
Faces S
Story Two
Foundation Poured Concrete
Architectural Style 2 Storey
Level or Stories Two
New Construction No
Interior
Interior Features Closet Organizers, Double Vanity, High Ceilings, Kitchen Island, No Animal Home, No Smoking Home, Open Floorplan, Pantry, Quartz Counters, Skylight(s), Sump Pump(s), Vaulted Ceiling(s), Vinyl Windows, Walk-In Closet(s)
Heating Forced Air
Cooling Central Air
Flooring Carpet, Ceramic Tile, Laminate
Fireplaces Number 1
Fireplaces Type Gas
Inclusions None
Fireplace Yes
Appliance Built-In Oven, Built-In Refrigerator, Dishwasher, Electric Cooktop, Microwave
Laundry Upper Level
Exterior
Exterior Feature BBQ gas line
Parking Features Double Garage Attached
Garage Spaces 2.0
Fence Fenced
Community Features Park, Playground, Schools Nearby, Shopping Nearby, Sidewalks, Street Lights, Tennis Court(s), Walking/Bike Paths
Roof Type Asphalt Shingle,Flat
Porch Deck, Patio
Total Parking Spaces 4
Garage Yes
Others
Restrictions None Known
Virtual Tour 2 https://youriguide.com/1039_caledonia_pl_w_lethbridge_ab
Virtual Tour https://youriguide.com/1039_caledonia_pl_w_lethbridge_ab
SIMILAR HOMES FOR SALE
Check for similar Single Family Homes at price around $849,900 in Lethbridge,AB


CONTACT
