
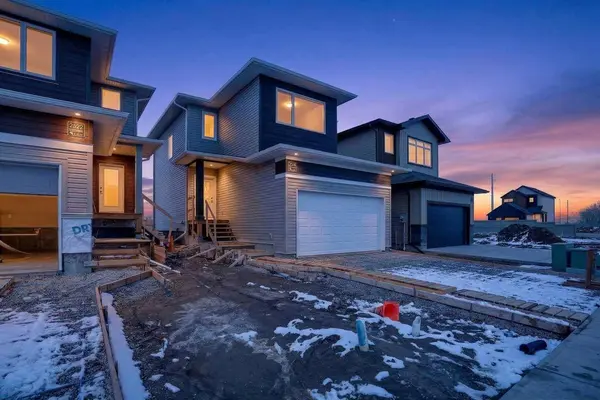
2518 44 ST S
Lethbridge, AB T1K 8L6
- 3 Beds
- 3 Baths Full Baths: 2 Half Baths: 1
- 1,574 SqFt
- 3,676 Lot Size
- 2025 Year Built
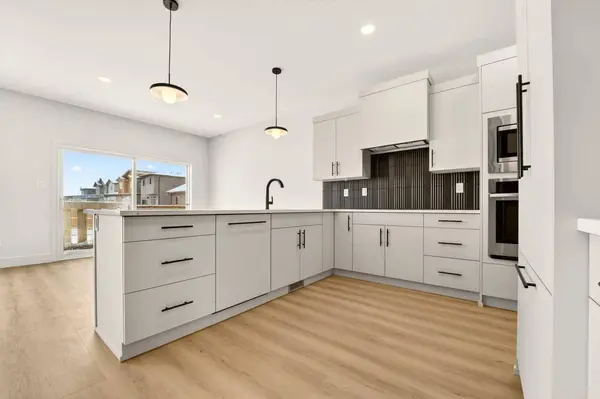
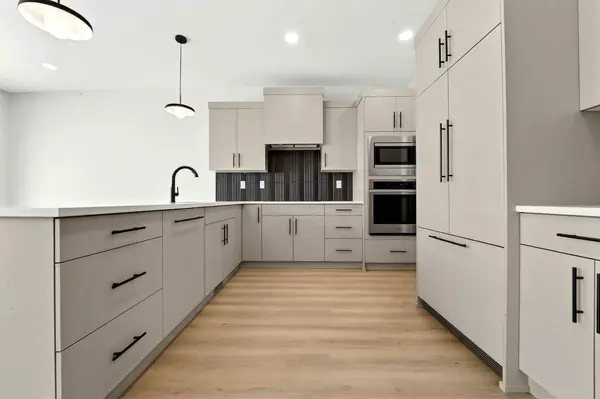
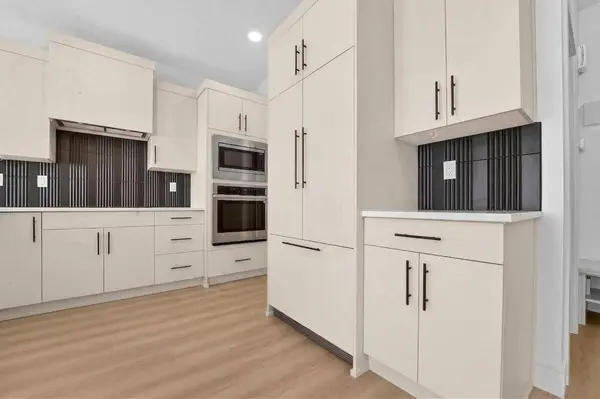
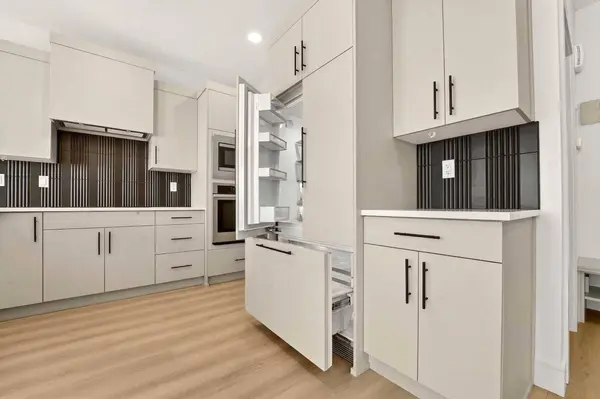
The main floor features a bright, open-concept layout centered around a spacious U-shaped kitchen that truly stands out. With an abundance of counter space and a walk-in pantry, this kitchen is built for both everyday living and entertaining. It showcases Stranville's signature panelled appliances, including a Fisher & Paykel fridge that seamlessly blends into the cabinetry, along with a matching panelled dishwasher for a clean, cohesive look. You'll also find an induction cooktop and a built-in oven and microwave combo, giving you both style and performance. The peninsula offers generous bar seating, making it a natural gathering space.
Just off the kitchen, the dining area features sliding glass doors that lead to your future deck and backyard — perfect for indoor-outdoor living. The adjacent living room is bright and inviting, highlighted by a large picture window that fills the space with natural light.
Upstairs, you'll find a well-laid-out second level featuring a versatile bonus room, two additional bedrooms, and a full 4-piece bathroom. The primary bedroom is a comfortable retreat, complete with a walk-in closet and a private ensuite featuring a walk-in shower.
This is a home that checks all the boxes — modern design, smart layout, and the quality you expect from Stranville Living. GST is included in the price as well as a 10 year new home warranty. Photos are virtually staged
GALLERY
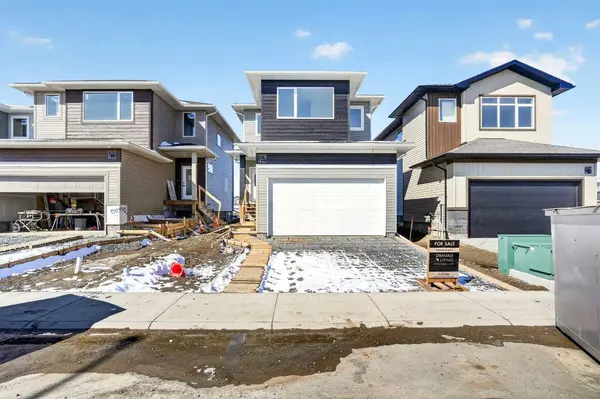
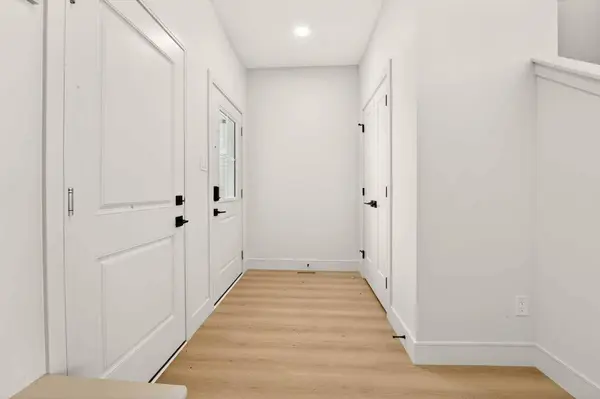
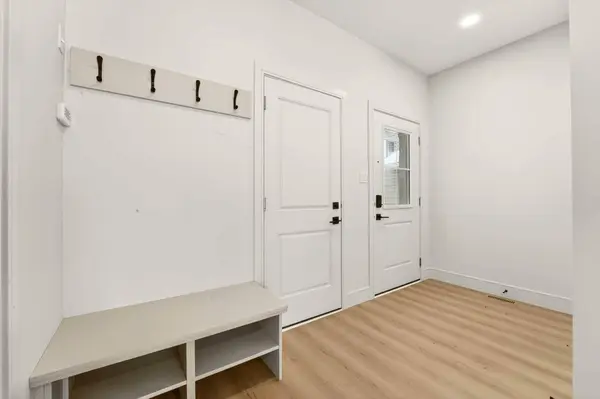
PROPERTY DETAIL
Key Details
Property Type Single Family Home
Sub Type Detached
Listing Status Active
Purchase Type For Sale
Square Footage 1, 574 sqft
Price per Sqft $355
Subdivision Discovery
MLS Listing ID A2335346
Style 2 Storey
Bedrooms 3
Full Baths 2
Half Baths 1
Year Built 2025
Annual Tax Amount $1,932
Tax Year 2026
Lot Size 3,676 Sqft
Acres 0.08
Property Sub-Type Detached
Source Lethbridge and District
Location
Province AB
County Lethbridge
Zoning R-CL
Direction E
Rooms
Other Rooms 1
Basement Full
Building
Lot Description Back Yard, Interior Lot, Level
Foundation Poured Concrete
Architectural Style 2 Storey
Level or Stories Two
Structure Type Vinyl Siding
New Construction Yes
Interior
Interior Features Kitchen Island, Open Floorplan, Pantry, Quartz Counters, Storage, Sump Pump(s), Vinyl Windows, Walk-In Closet(s)
Heating Forced Air
Cooling None
Flooring Vinyl Plank
Inclusions None
Appliance Built-In Oven, Dishwasher, Induction Cooktop, Microwave, Refrigerator
Laundry Upper Level
Exterior
Parking Features Double Garage Attached
Garage Spaces 2.0
Fence None
Community Features Park, Playground, Pond, Schools Nearby, Shopping Nearby, Sidewalks, Street Lights, Walking/Bike Paths
Roof Type Asphalt Shingle
Porch None
Lot Frontage 32.0
Total Parking Spaces 4
Garage 1
Others
Restrictions None Known
Tax ID 112545927
Ownership Private
Virtual Tour https://youriguide.com/2518_44th_st_s_lethbridge_ab
SIMILAR HOMES FOR SALE
Check for similar Single Family Homes at price around $559,900 in Lethbridge,AB

Active
$549,900
2526 44 ST S, Lethbridge, AB T1K 8L6
Listed by REAL BROKER3 Beds 3 Baths 1,422 SqFt
Active
$579,900
2530 44 ST S, Lethbridge, AB T1K 8L6
Listed by REAL BROKER3 Beds 3 Baths 1,645 SqFt
Active
$559,900
2518 44 ST S, Lethbridge, AB T1K 8L6
Listed by REAL BROKER3 Beds 3 Baths 1,574 SqFt
CONTACT
