
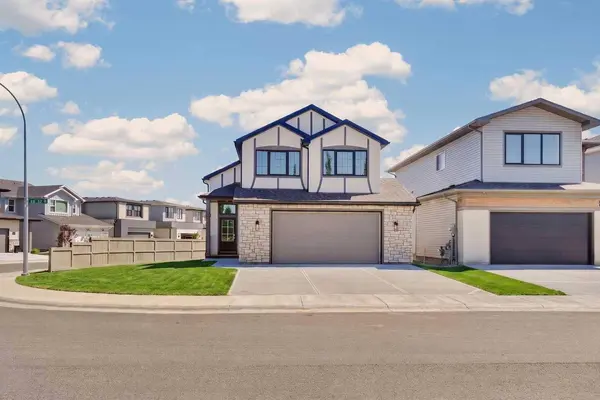
3101 44 ST S
Lethbridge, AB T1K 8L1
- 5 Beds
- 3 Baths Full Baths: 3
- 1,542 SqFt
- 5,662 Lot Size
- 2025 Year Built
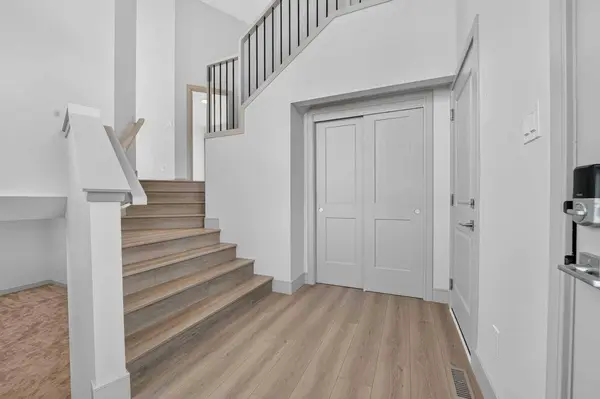
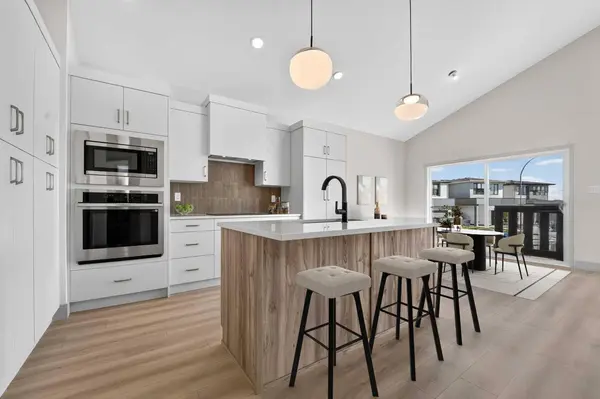
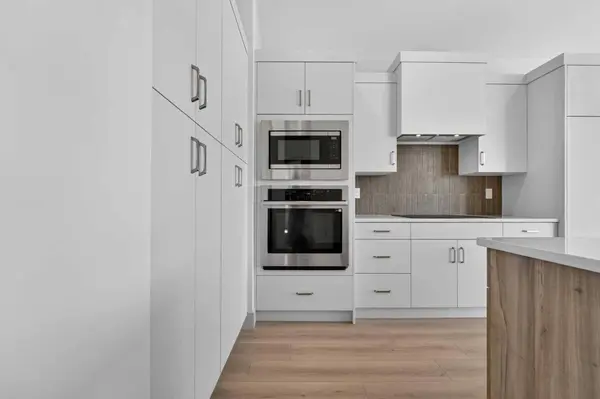
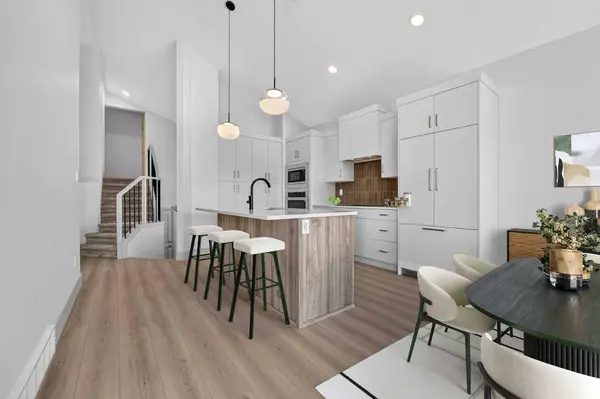
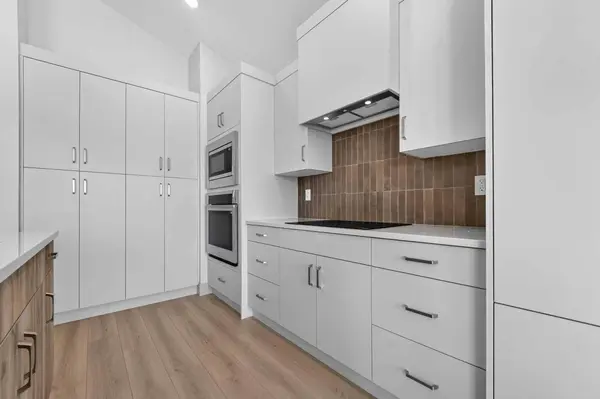
From the moment you step inside,you'll be greeted by soaring vaulted ceilings that span the entire main floor,creating a bright and airy space filled with natural light. The kitchen is truly the heart of the home,showcasing extended cabinetry,soft-close doors and drawers,quartz countertops,a built-in oven and microwave,an induction cooktop,and seamlessly integrated paneled refrigerator and dishwasher for a clean,high-end look. Just off the kitchen,the dining area opens to your future deck where you'll enjoy peaceful pond views,while the spacious living room is surrounded by dramatic chalet-style windows that bring the outdoors in.
The main floor also features the impressive primary retreat,complete with a luxurious ensuite offering dual vanities,a stand-alone soaker tub,a beautifully tiled glass shower,and a generous walk-in closet. Upstairs,you'll find a spacious second and third bedroom and a well-appointed four-piece bathroom,creating a private space for family or guests.
The fully developed lower level continues to impress with two additional large bedrooms,another four-piece bathroom,a spacious family room that's perfect for movie nights or entertaining,and a full-sized laundry room with plenty of space for storage and organization.
With premium finishes throughout,a fully finished floor plan,and beautiful pond views,this brand-new Stranville Living home delivers the perfect combination of luxury,comfort,and everyday functionality.
VIDEO
GALLERY
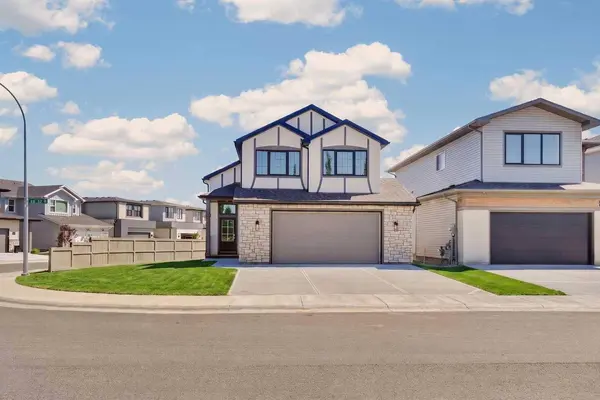
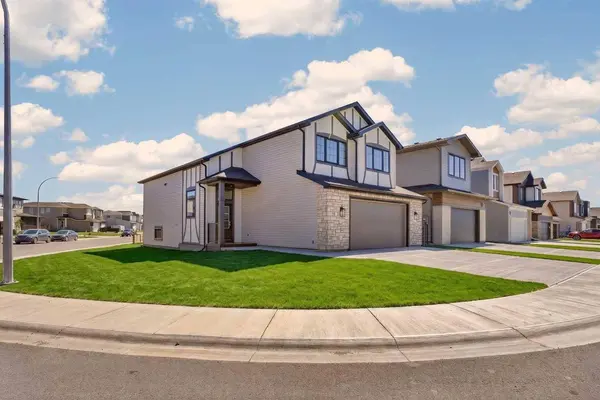
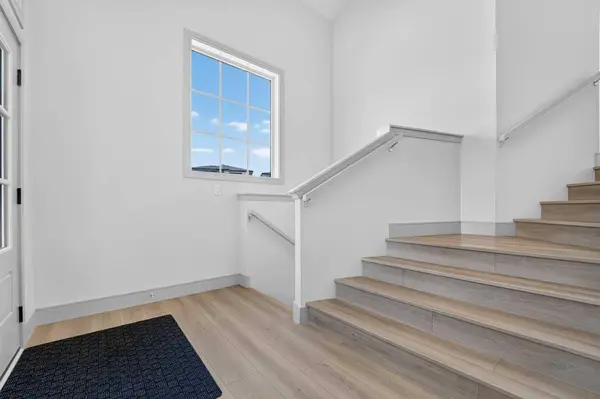
PROPERTY DETAIL
Key Details
Property Type Single Family Home
Sub Type Detached
Listing Status Active
Purchase Type For Sale
Approx. Sqft 1542.0
Square Footage 1, 542 sqft
Price per Sqft $473
Subdivision Discovery
MLS Listing ID A2328586
Style 2 Storey
Bedrooms 5
Full Baths 3
HOA Y/N No
Year Built 2025
Lot Size 5,662 Sqft
Acres 0.13
Property Sub-Type Detached
Location
Province AB
County 0203
Community Park, Playground, Pond, Schools Nearby, Shopping Nearby, Sidewalks, Street Lights, Walking/Bike Paths
Zoning R-CL
Direction S
Rooms
Basement None, Full, Finished
Building
Lot Description Back Yard, Backs on to Park/Green Space, Level
Dwelling Type House
Faces W
Story Two
Foundation Poured Concrete
Architectural Style 2 Storey
Level or Stories Two
New Construction Yes
Interior
Interior Features Closet Organizers, Double Vanity, High Ceilings, Kitchen Island, No Animal Home, No Smoking Home, Open Floorplan, Pantry, Quartz Counters, Soaking Tub, Storage, Sump Pump(s), Vaulted Ceiling(s), Vinyl Windows, Walk-In Closet(s)
Heating Forced Air, Natural Gas
Cooling None
Flooring Carpet, Ceramic Tile, Vinyl Plank
Inclusions None
Fireplace No
Appliance Built-In Oven, Built-In Refrigerator, Dishwasher, Induction Cooktop, Microwave
Laundry In Basement
Exterior
Exterior Feature BBQ gas line
Parking Features Double Garage Attached
Garage Spaces 2.0
Fence Partial
Community Features Park, Playground, Pond, Schools Nearby, Shopping Nearby, Sidewalks, Street Lights, Walking/Bike Paths
Roof Type Asphalt Shingle
Porch None
Total Parking Spaces 6
Garage Yes
Others
Restrictions None Known
Virtual Tour 2 https://youriguide.com/3101_44th_st_s_lethbridge_ab
Virtual Tour https://youriguide.com/3101_44th_st_s_lethbridge_ab
SIMILAR HOMES FOR SALE
Check for similar Single Family Homes at price around $729,900 in Lethbridge,AB


CONTACT
