3814 Sundance Close #5
Townhouse $ 289,900

3814 Sundance Close #5

Coalhurst, AB T0L 0V0

  • 3 Beds
  • 2 Baths
    Full Baths: 1 Half Baths: 1
  • 1,080 SqFt
  • 2010 Year Built
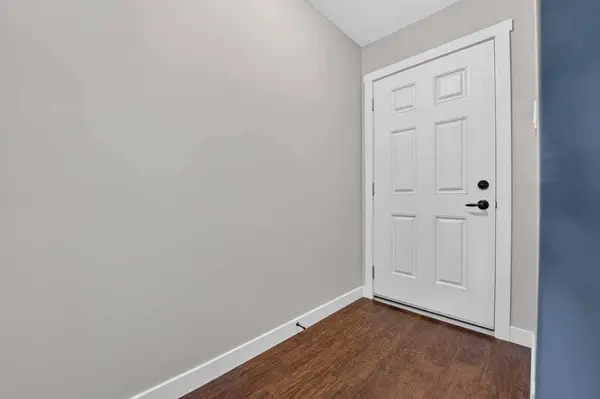
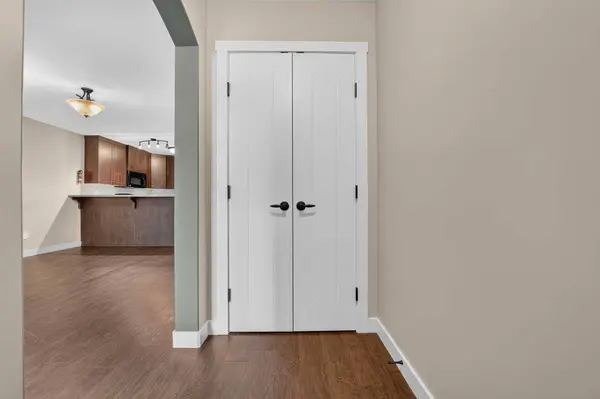
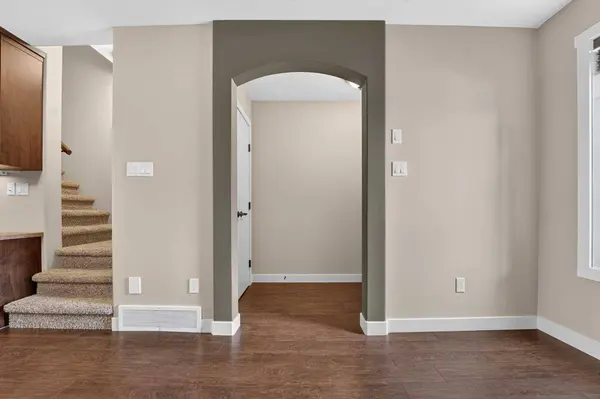
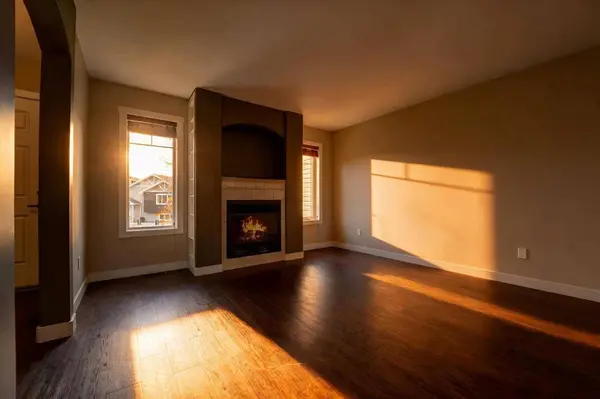
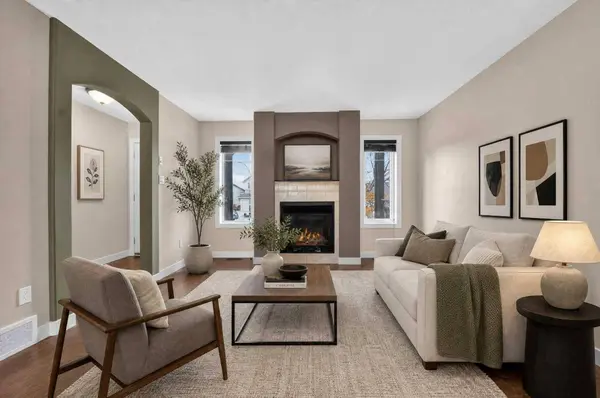
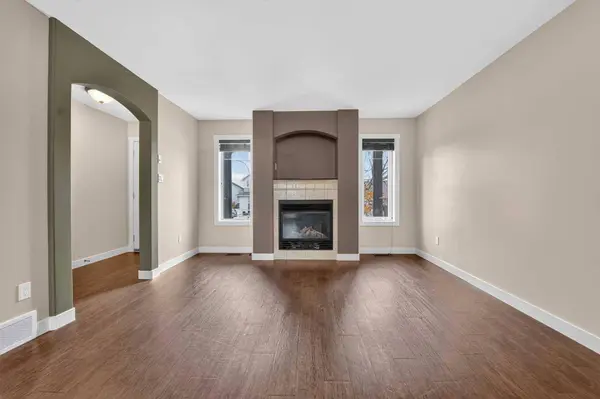
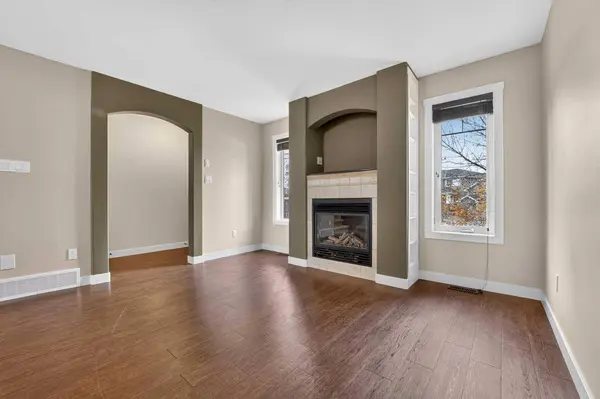
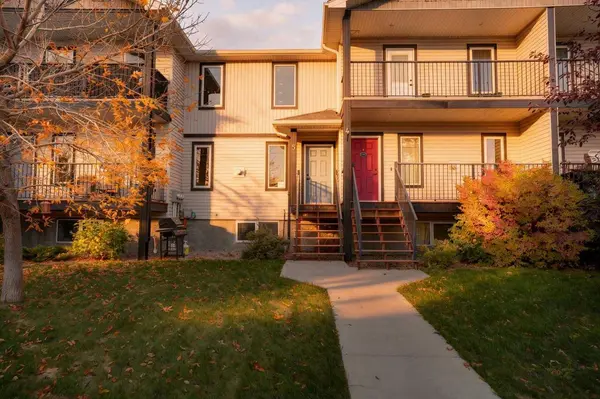
Welcome to Nine's on the Park,a quality Reside Construction build located at the end of a quiet cul-de-sac in Coalhurst. Vacant and ready for immediate possession,this fully developed townhouse-style condo offers 3 bedrooms and 1.5 bathrooms in a layout that works just as well for first-time buyers and downsizers as it does for investors. The main floor is open and easy to live in,with the living room centred around a gas fireplace with a custom tile surround and a TV shelf above,flowing into the dining area and kitchen. A half bath on this level adds everyday convenience for guests. Upstairs,the primary bedroom is large enough for a king-sized bed and offers his and hers closets,joined by a second bedroom,a 4-piece bathroom and upper-level laundry,so there's no hauling baskets up and down the stairs. The finished basement adds a spacious rec room and a generous third bedroom with an oversized closet. Central air conditioning,two off-street parking stalls and all appliances are included. Outside,the landscaping is complete with underground irrigation,and lawn care are taken care of through the condo corporation. A gated green space just east of the property is a nice bonus for a quick walk or some fresh air. A strong combination of low-maintenance living and small-town value,just minutes from Lethbridge.
Listed by REAL BROKER

PROPERTY DETAIL

  • Key Details

    Property Type Townhouse

    Sub Type Row/Townhouse

    Listing Status Active

    Purchase Type For Sale

    Approx. Sqft 1080.0

    Square Footage 1, 080 sqft

    Price per Sqft $268

    MLS Listing ID A2351890

    Style 2 Storey

    Bedrooms 3

    Full Baths 1

    Half Baths 1

    Condo Fees $160/mo

    HOA Y/N No

    Year Built 2010

    Property Sub-Type Row/Townhouse

  • Location

    Province AB

    County 0204

    Community Sidewalks, Street Lights

    Zoning MUR

  • Rooms

    Basement None, Full, Finished

  • Building

    Lot Description Back Lane, Cul-De-Sac, Landscaped, No Neighbours Behind

    Dwelling Type Five Plus

    Faces E

    Story Two

    Foundation Poured Concrete

    Builder Name Reside Construction

    Architectural Style 2 Storey

    Level or Stories Two

    New Construction No

  • Interior

    Interior Features Built-in Features, Open Floorplan, Storage, Sump Pump(s), Vinyl Windows

    Heating Forced Air, Natural Gas

    Cooling Central Air

    Flooring Carpet, Laminate, Linoleum

    Fireplaces Number 1

    Fireplaces Type Decorative, Gas, Living Room, Tile

    Inclusions Fridge, Stove, Dishwasher, Microwave, Hood Fan, Washer/Dryer

    Fireplace Yes

    Appliance Dishwasher, Microwave Hood Fan, Refrigerator, Stove(s), Washer/Dryer

    Laundry Upper Level

  • Exterior

    Exterior Feature None

    Parking Features Assigned, Off Street

    Fence None

    Community Features Sidewalks, Street Lights

    Amenities Available Parking, Trash

    Roof Type Asphalt Shingle

    Porch None

    Total Parking Spaces 2

    Garage No

  • Others

    HOA Fee Include Common Area Maintenance,Insurance,Maintenance Grounds,Parking,Reserve Fund Contributions,Trash

    Restrictions None Known

    Pets Allowed Restrictions

GET IN TOUCH

Your Full Name
Your Phone Number*
Write Your Message