
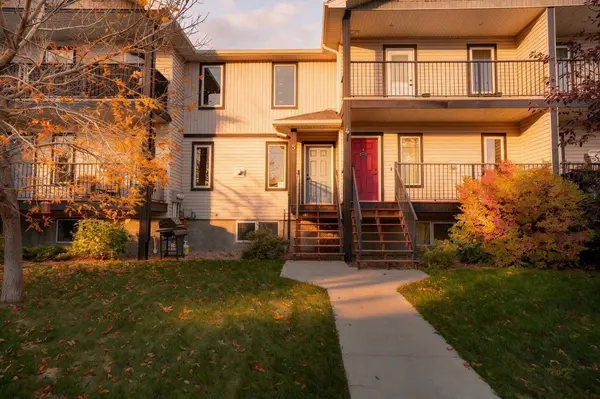
3814 Sundance Close #5
Coalhurst, AB T0L 0V0
- 3 Beds
- 2 Baths Full Baths: 1 Half Baths: 1
- 1,080 SqFt
- 2010 Year Built
GALLERY
PROPERTY DETAIL
Key Details
Property Type Townhouse
Sub Type Row/Townhouse
Listing Status Active
Purchase Type For Sale
Square Footage 1, 080 sqft
Price per Sqft $268
MLS Listing ID A2351890
Style 2 Storey
Bedrooms 3
Full Baths 1
Half Baths 1
Condo Fees $160
Year Built 2010
Annual Tax Amount $2,255
Tax Year 2026
Property Sub-Type Row/Townhouse
Source Lethbridge and District
Location
Province AB
County Lethbridge County
Zoning MUR
Direction E
Rooms
Basement Full
Building
Lot Description Back Lane, Cul-De-Sac, Landscaped, No Neighbours Behind
Foundation Poured Concrete
Architectural Style 2 Storey
Level or Stories Two
Structure Type Vinyl Siding,Wood Frame
Interior
Interior Features Built-in Features, Open Floorplan, Storage, Sump Pump(s), Vinyl Windows
Heating Forced Air, Natural Gas
Cooling Central Air
Flooring Carpet, Laminate, Linoleum
Fireplaces Number 1
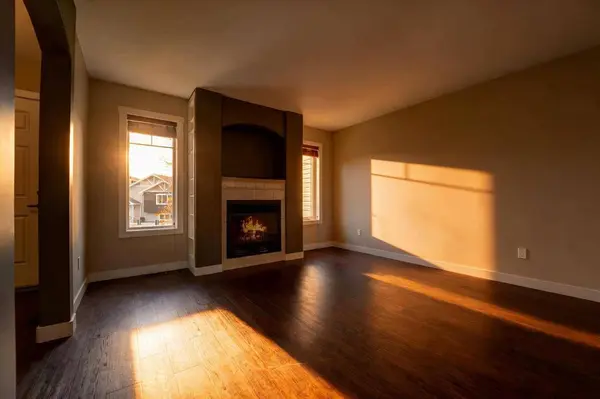
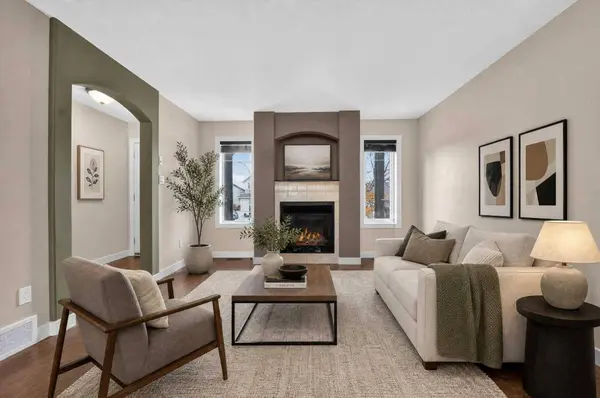
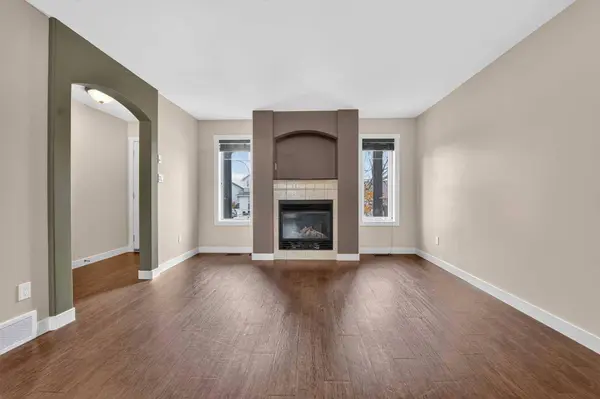
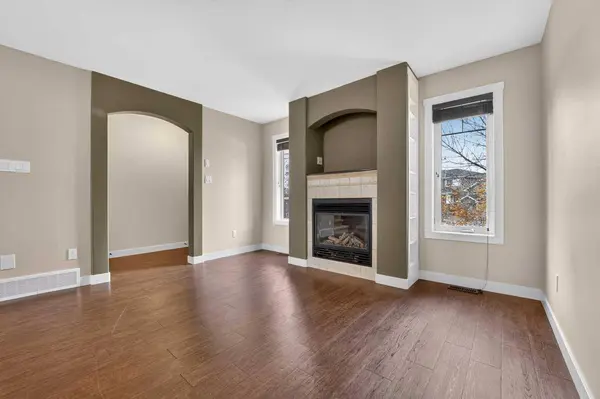
Fireplaces Type Decorative, Gas, Living Room, Tile
Inclusions Fridge, Stove, Dishwasher, Microwave, Hood Fan, Washer/Dryer
Appliance Dishwasher, Microwave Hood Fan, Refrigerator, Stove(s), Washer/Dryer
Laundry Upper Level
Exterior
Parking Features Assigned, Off Street
Fence None
Community Features Sidewalks, Street Lights
Amenities Available Parking, Trash
Roof Type Asphalt Shingle
Porch None
Exposure E
Total Parking Spaces 2
Others
HOA Fee Include Common Area Maintenance,Insurance,Maintenance Grounds,Parking,Reserve Fund Contributions,Trash
Restrictions None Known
Tax ID 57222125
Ownership Private
Pets Allowed Restrictions
SIMILAR HOMES FOR SALE
Check for similar Townhouses at price around $289,900 in Coalhurst,AB

CONTACT
