
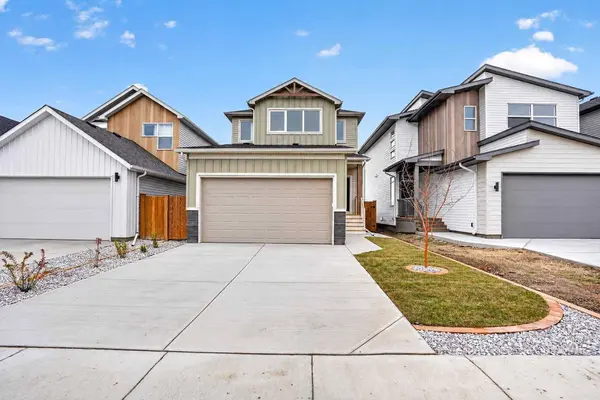
4321 25 AVE S
Lethbridge, AB T1K 8K2
- 3 Beds
- 3 Baths Full Baths: 2 Half Baths: 1
- 1,425 SqFt
- 3,920 Lot Size
- 2026 Year Built
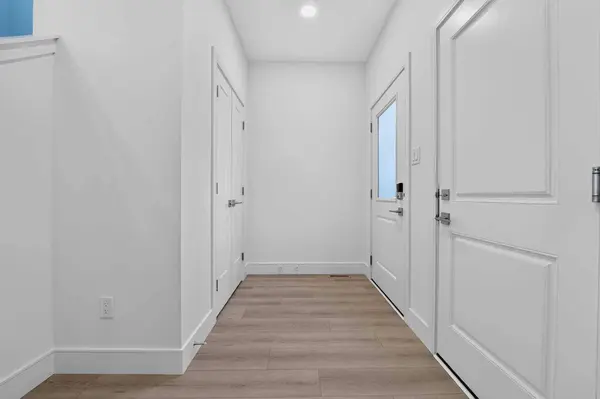
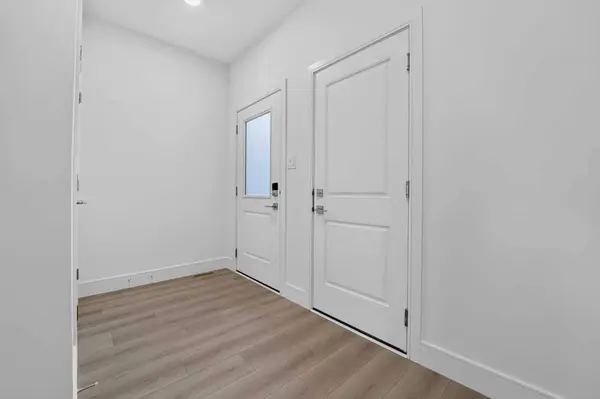
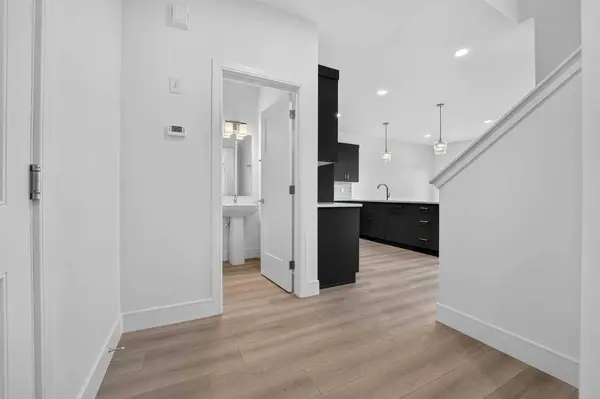
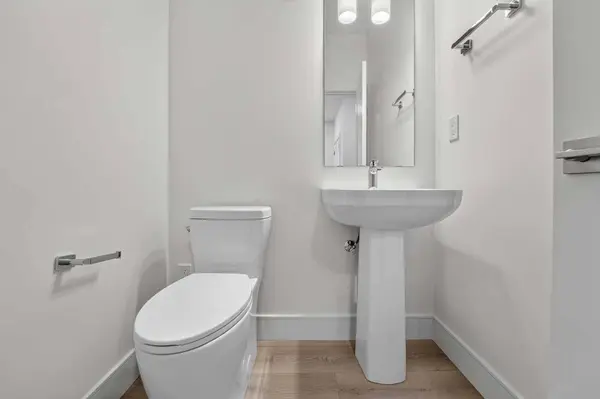
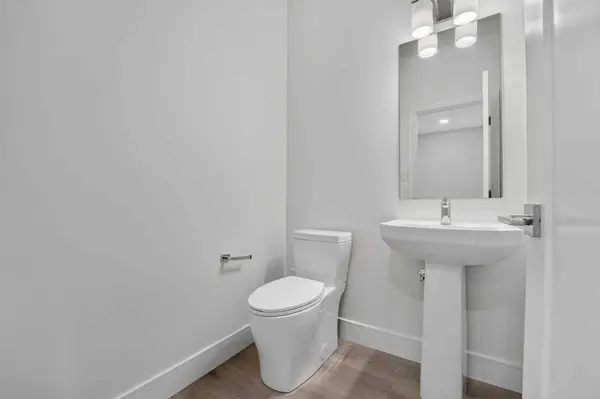
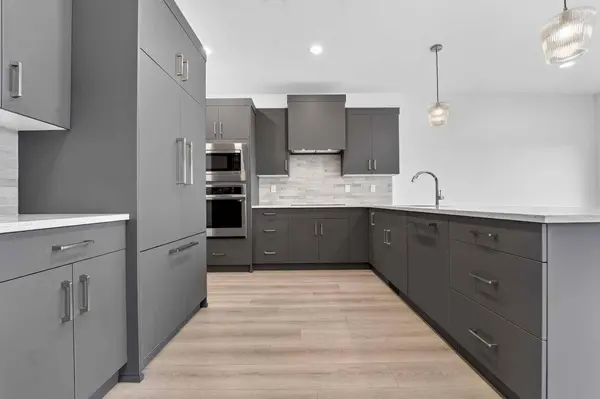
The main floor is laid out to keep everyday living simple. The foyer opens to a hallway with a front closet and a convenient 2-piece powder room. The kitchen comes with a panelled fridge,induction cooktop,hidden dishwasher,and built in microwave and oven,plus a dedicated pantry for extra storage,and it flows right into the dining area and living room,creating a connected space that works for both everyday living and entertaining.
Head upstairs and all three bedrooms are on the same level. The primary bedroom features a walk-in closet and its own 4-piece ensuite,creating a private retreat at the end of the day. Two more bedrooms and a full 4-piece bathroom round out the upper floor,making it a great fit for kids,guests,or a home office.
The basement is undeveloped and ready for future plans,offering the opportunity to add additional bedrooms,another bathroom,and a family room while tailoring the space to suit your needs.
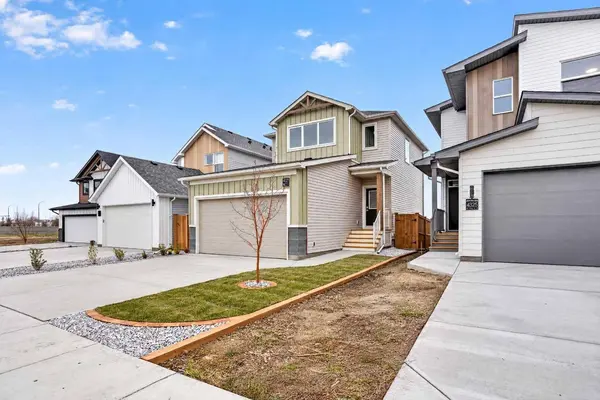
GST is already included in the listed price,as well a deck,fencing and front and back landscaping including underground spinkers and the home is backed by a 10-year new home warranty for added peace of mind. With three bedrooms up,a private primary ensuite,an attached garage,and room to grow downstairs,this is a brand-new home where nearly every detail has already been taken care of. Photos are virtually staged.
GALLERY
PROPERTY DETAIL
Key Details
Property Type Single Family Home
Sub Type Detached
Listing Status Active
Purchase Type For Sale
Approx. Sqft 1425.0
Square Footage 1, 425 sqft
Price per Sqft $385
Subdivision Discovery
MLS Listing ID A2355963
Style 2 Storey
Bedrooms 3
Full Baths 2
Half Baths 1
HOA Y/N No
Year Built 2026
Lot Size 3,920 Sqft
Acres 0.09
Property Sub-Type Detached
Location
Province AB
County 0203
Community Park, Playground, Schools Nearby, Shopping Nearby, Sidewalks, Street Lights, Walking/Bike Paths
Zoning R-CL
Direction S
Rooms
Basement None, Full, Unfinished
Building
Lot Description Landscaped, Level, No Back Lane, No Neighbours Behind, Underground Sprinklers
Dwelling Type House
Faces S
Story Two
Foundation Poured Concrete
Architectural Style 2 Storey
Level or Stories Two
New Construction Yes
Interior
Interior Features Pantry, Walk-In Closet(s)
Heating Forced Air, Natural Gas
Cooling None
Flooring Carpet, Tile, Vinyl Plank
Inclusions None
Fireplace No
Appliance Dishwasher, Microwave, Refrigerator, Stove(s)
Laundry Upper Level
Exterior
Exterior Feature BBQ gas line
Parking Features Double Garage Attached
Garage Spaces 2.0
Fence Fenced
Community Features Park, Playground, Schools Nearby, Shopping Nearby, Sidewalks, Street Lights, Walking/Bike Paths
Roof Type Asphalt Shingle
Porch Deck
Total Parking Spaces 4
Garage Yes
Others
Restrictions None Known
CONTACT