

94 Miners RD W
Lethbridge, AB T1J 5W6
- 5 Beds
- 4 Baths Full Baths: 3 Half Baths: 1
- 1,796 SqFt
- 4,054 Lot Size
- 2026 Year Built
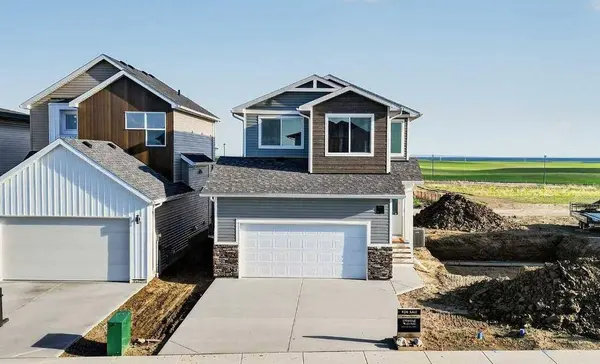
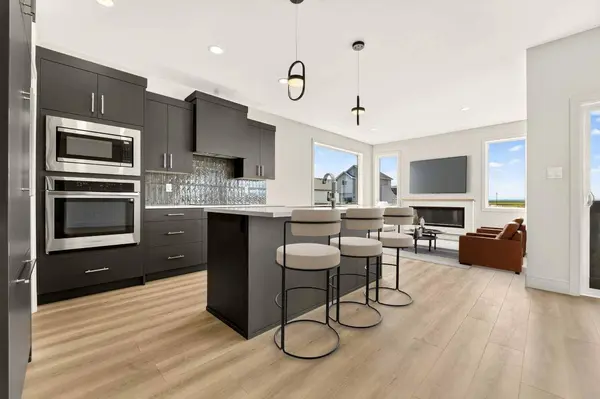
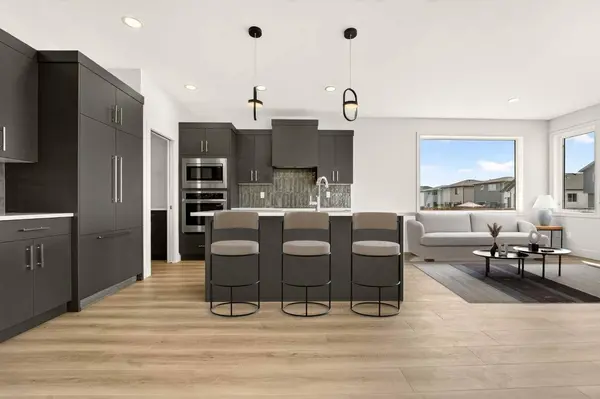
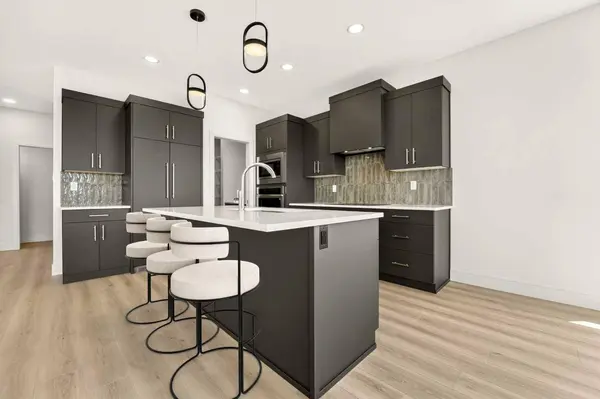
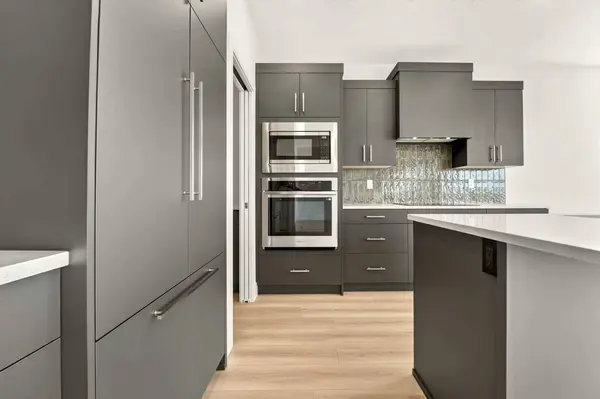
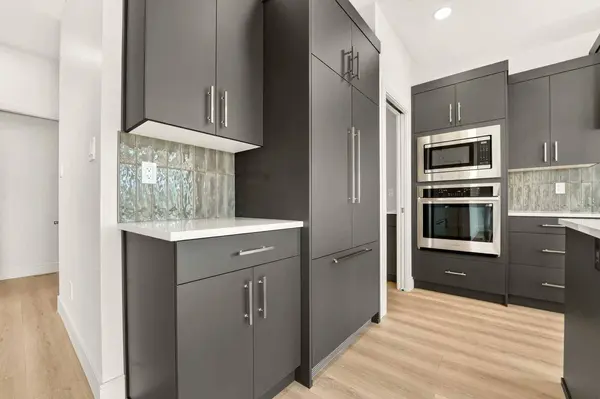
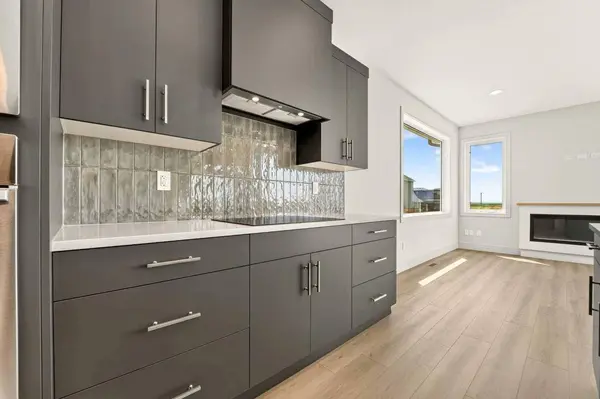
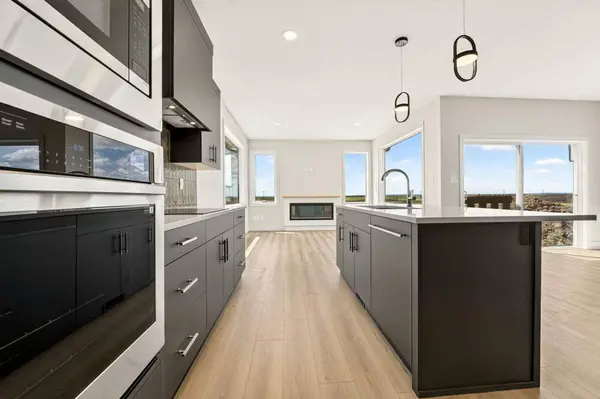
The main floor offers a unique open-concept design that creates distinct kitchen, dining, and living spaces while maintaining an inviting flow throughout. The stunning kitchen is loaded with premium finishes, including a panel-ready Fisher & Paykel refrigerator, panel-ready dishwasher, induction cooktop, built-in wall oven and microwave, quartz countertops, and a spacious butler's pantry with additional cabinetry and storage that provides convenient access to the attached double garage. Across from the kitchen, the bright dining area is perfectly positioned beside the future back deck, while the living room is anchored by a stylish electric fireplace and surrounded by windows that fill the space with natural light from multiple directions.
Upstairs, you'll find three spacious bedrooms, including an impressive primary retreat complete with a large walk-in closet and a beautifully finished ensuite featuring dual vanities and a walk-in shower. Two additional bedrooms, a full four-piece bathroom, and the conveniently located upper-floor laundry complete this level.
The fully finished legally suited basement has its own private entrance and dedicated rear parking pad, making it an excellent mortgage helper or multigenerational living option. The suite features two generous bedrooms, a four-piece bathroom, a modern kitchen with quartz countertops and stainless steel appliances, and a comfortable living room designed for everyday living. Separate furnaces provide independent climate control for both the upper home and basement suite, adding comfort and efficiency for each living space.
Combining thoughtful design, high-end finishes, and outstanding income potential, this brand-new Stranville Living home is an exceptional opportunity in one of West Lethbridge's most sought-after communities.
GALLERY
PROPERTY DETAIL
Key Details
Sold Price $679,900
Property Type Single Family Home
Sub Type Detached
Listing Status Sold
Purchase Type For Sale
Square Footage 1, 796 sqft
Price per Sqft $378
Subdivision Copperwood
MLS Listing ID A2325120
Sold Date 07/09/26
Style 2 Storey
Bedrooms 5
Full Baths 3
Half Baths 1
Year Built 2026
Annual Tax Amount $4,442
Tax Year 2026
Lot Size 4,054 Sqft
Acres 0.09
Property Sub-Type Detached
Source Lethbridge and District
Location
Province AB
County Lethbridge
Zoning R-M
Direction N
Rooms
Other Rooms 1
Basement Full
Building
Lot Description Back Lane, Back Yard, Interior Lot, Level
Foundation Poured Concrete
Architectural Style 2 Storey
Level or Stories Two
Structure Type Vinyl Siding
New Construction 1
Interior
Interior Features Double Vanity, Kitchen Island, No Animal Home, No Smoking Home, Open Floorplan, Pantry, Separate Entrance, Storage, Sump Pump(s), Vinyl Windows, Walk-In Closet(s)
Heating Forced Air
Cooling Central Air
Flooring Carpet, Ceramic Tile, Vinyl Plank
Fireplaces Number 1
Fireplaces Type Electric
Appliance Built-In Oven, Built-In Refrigerator, Dishwasher, Induction Cooktop, Microwave
Laundry In Basement, Upper Level
Exterior
Parking Features Double Garage Attached, Parking Pad
Garage Spaces 2.0
Fence Fenced
Community Features Park, Playground, Pond, Schools Nearby, Shopping Nearby, Sidewalks, Street Lights, Walking/Bike Paths
Roof Type Asphalt Shingle
Porch Porch
Lot Frontage 34.0
Total Parking Spaces 6
Garage 1
Others
Restrictions None Known
Tax ID 112242654
Ownership Private
SIMILAR HOMES FOR SALE
Check for similar Single Family Homes in Lethbridge,AB

Active
$679,900
63 Miners RD W, Lethbridge, AB T1J 5W6
Listed by REAL BROKER4 Beds 3 Baths 1,803 SqFt
Active
$749,900
75 Miners RD W, Lethbridge, AB T1J 5W6
Listed by REAL BROKER3 Beds 3 Baths 2,131 SqFt
Active
$849,900
51 Miners RD W, Lethbridge, AB T1J 5W6
Listed by REAL BROKER3 Beds 3 Baths 2,201 SqFt
CONTACT
